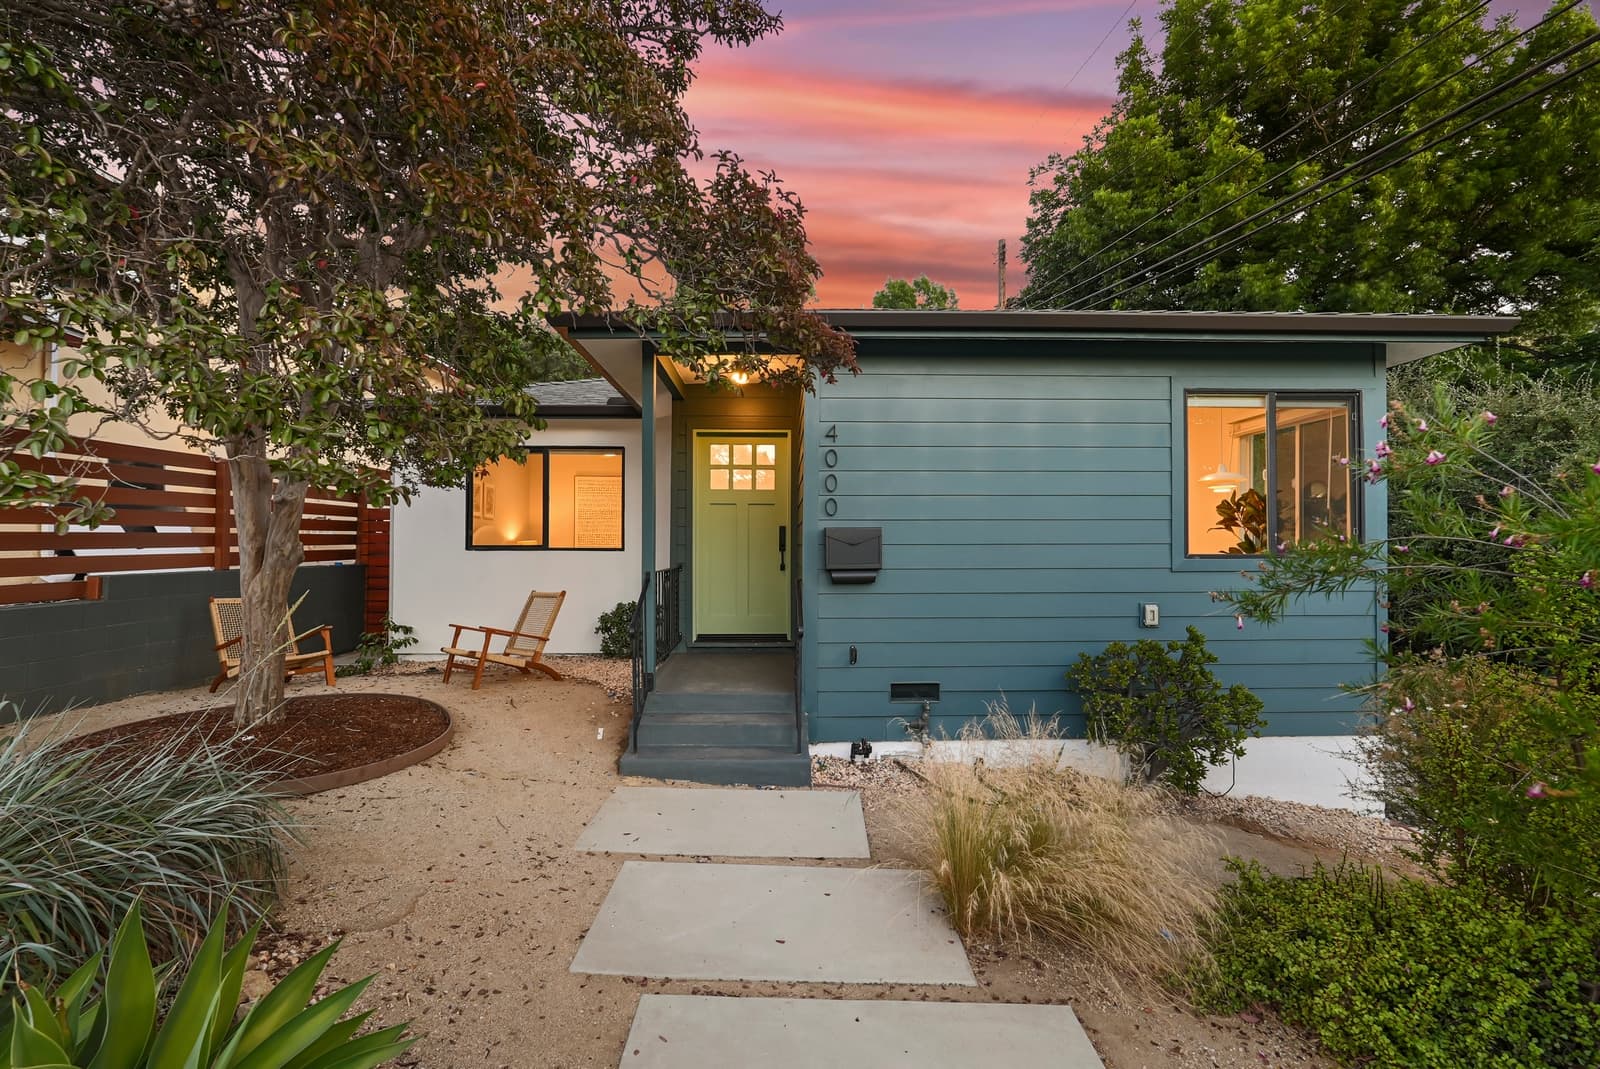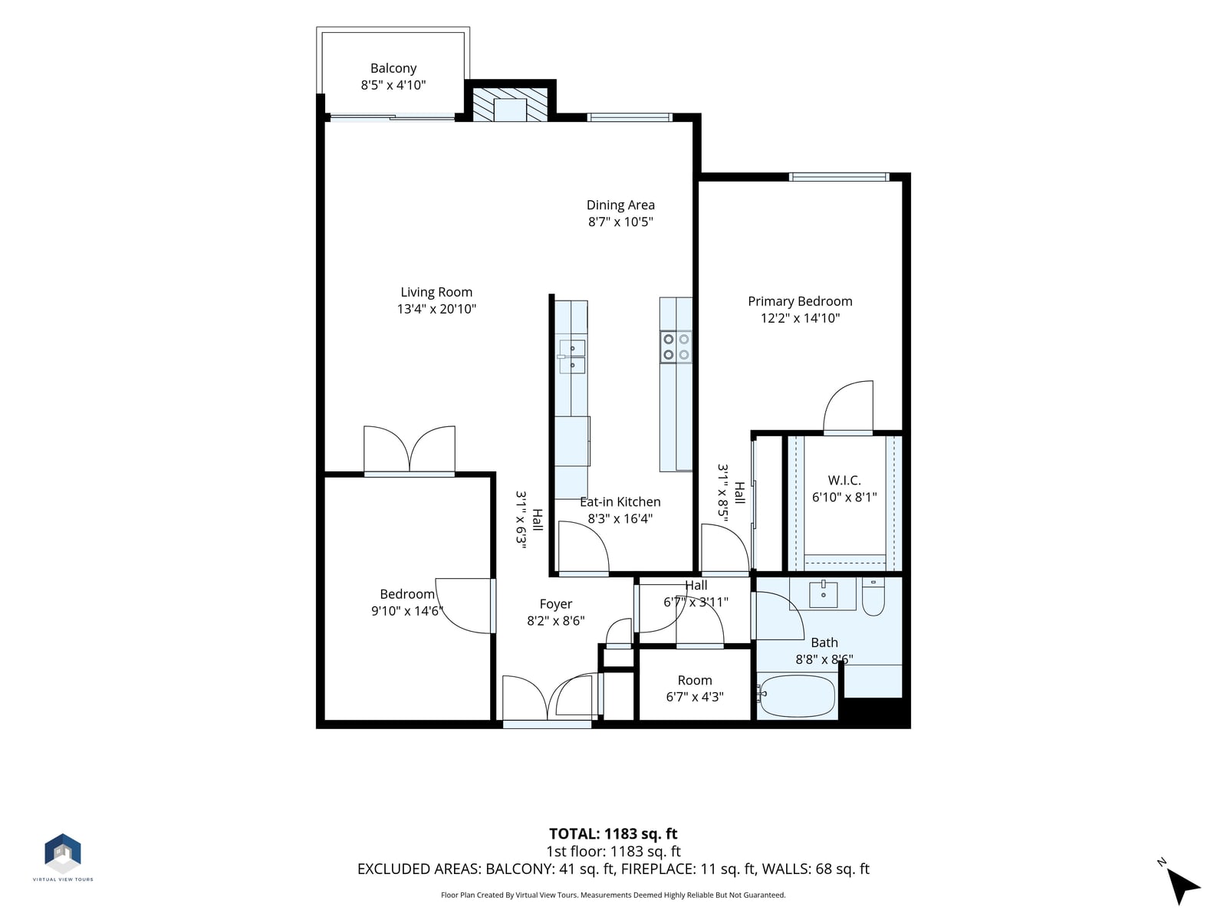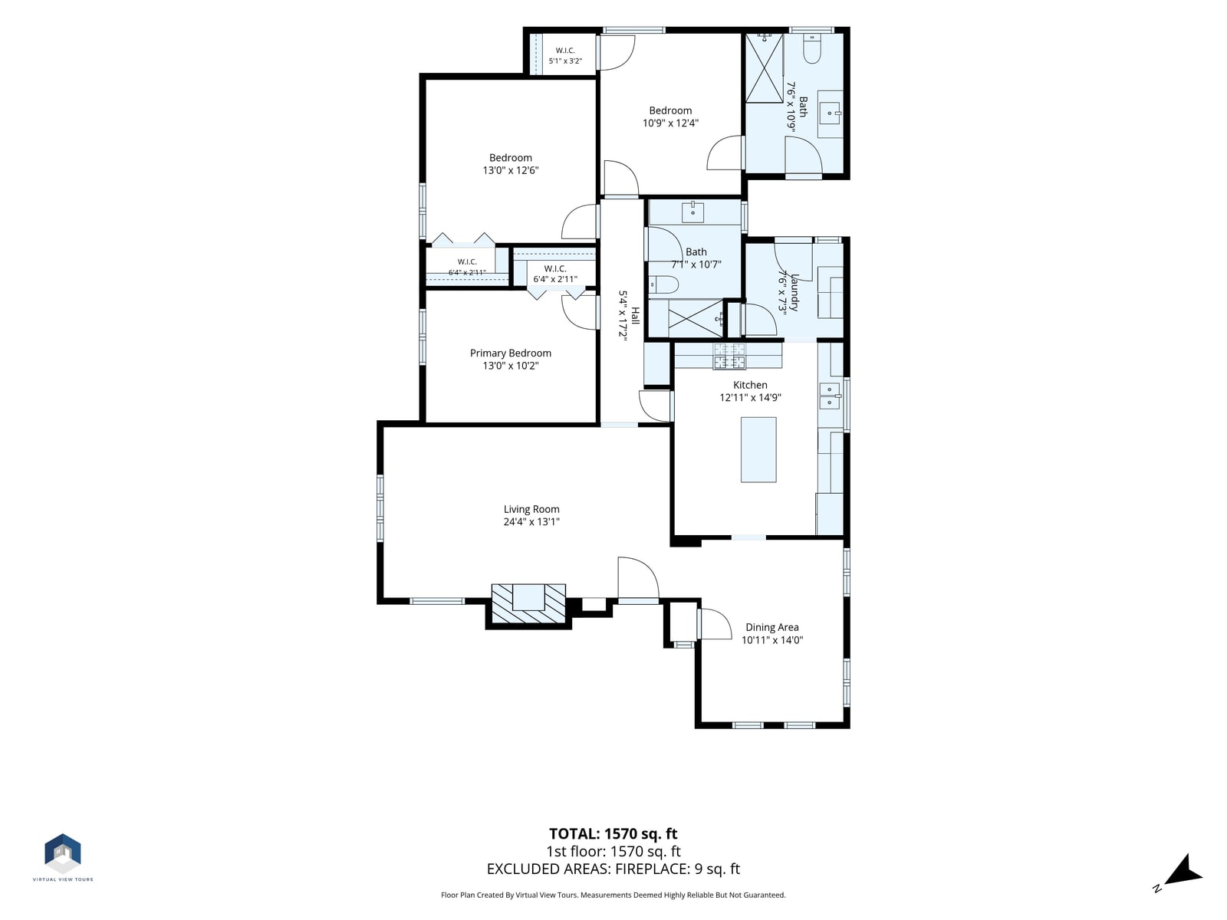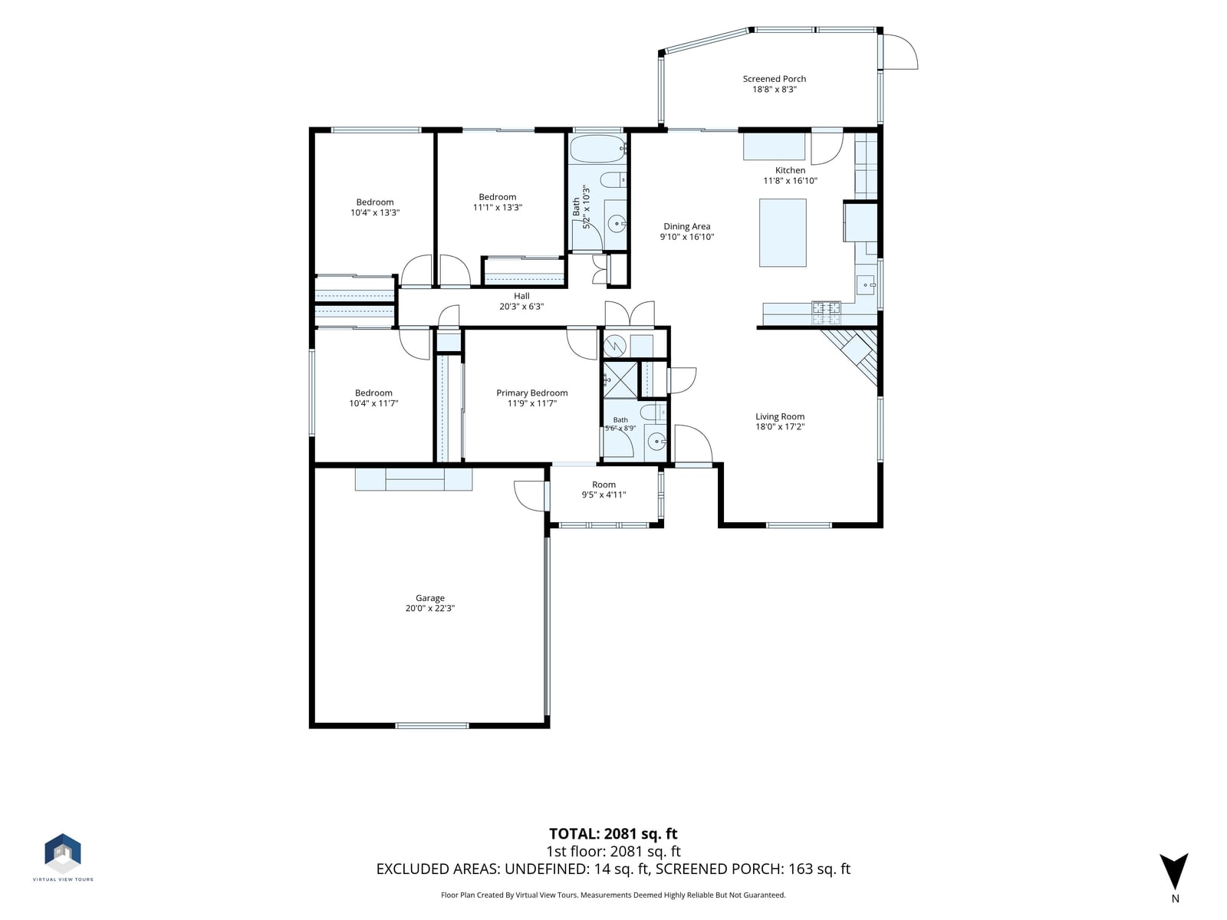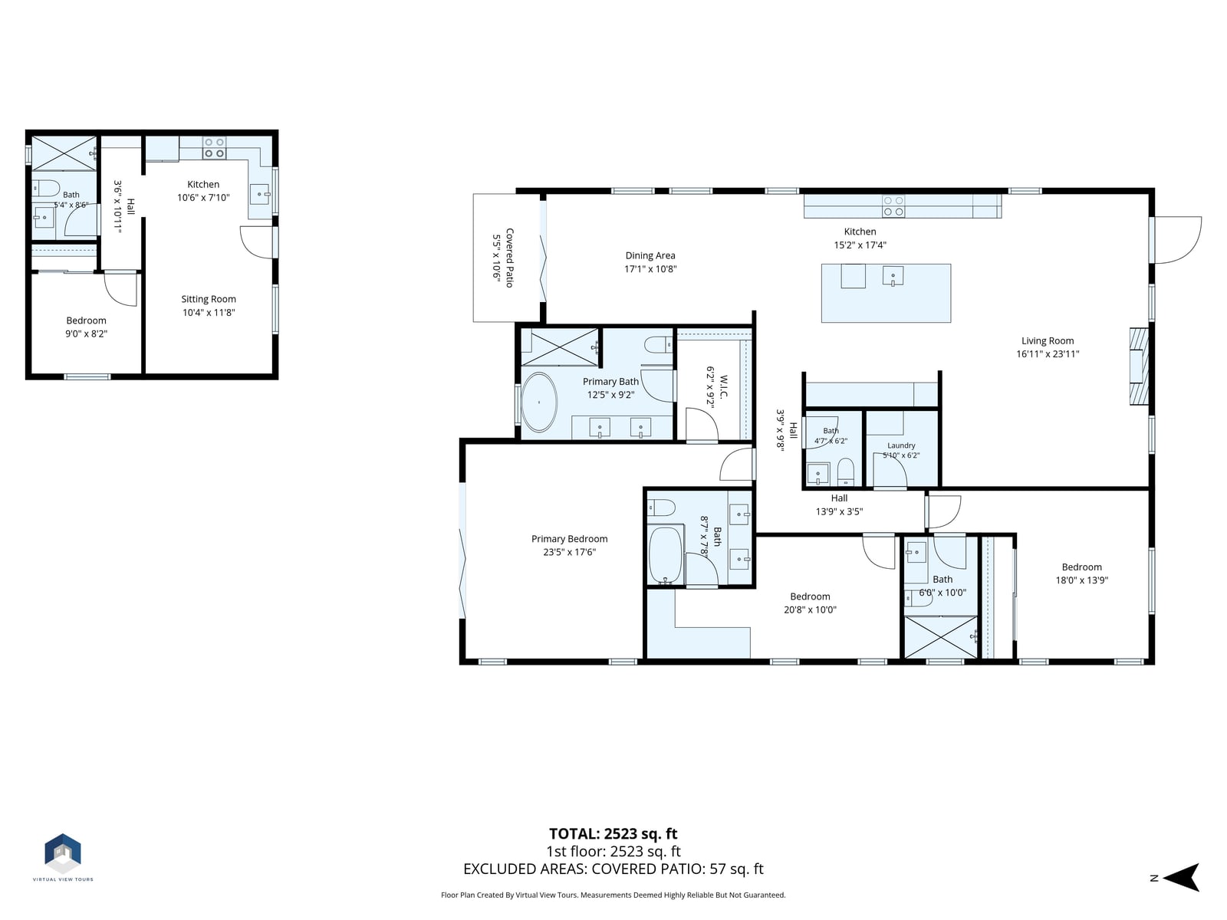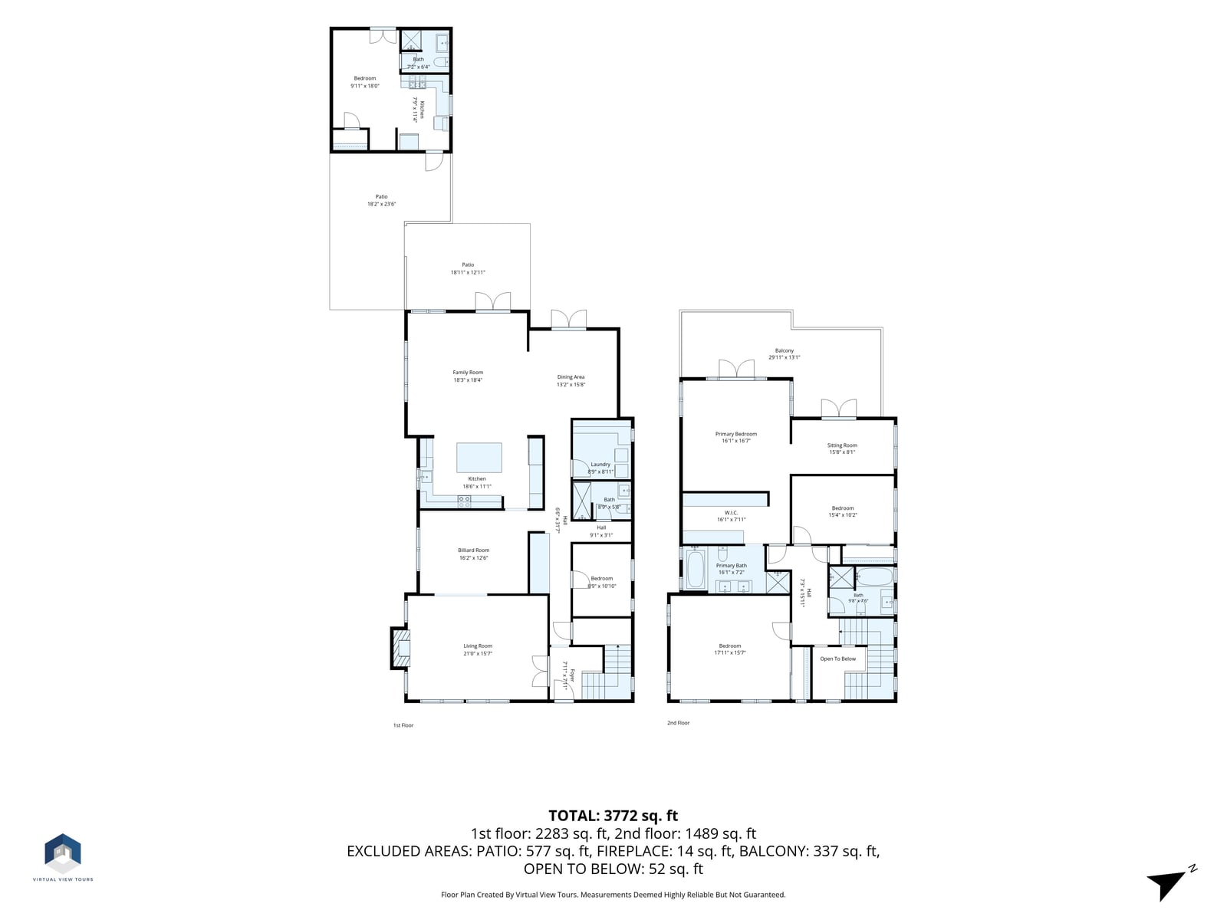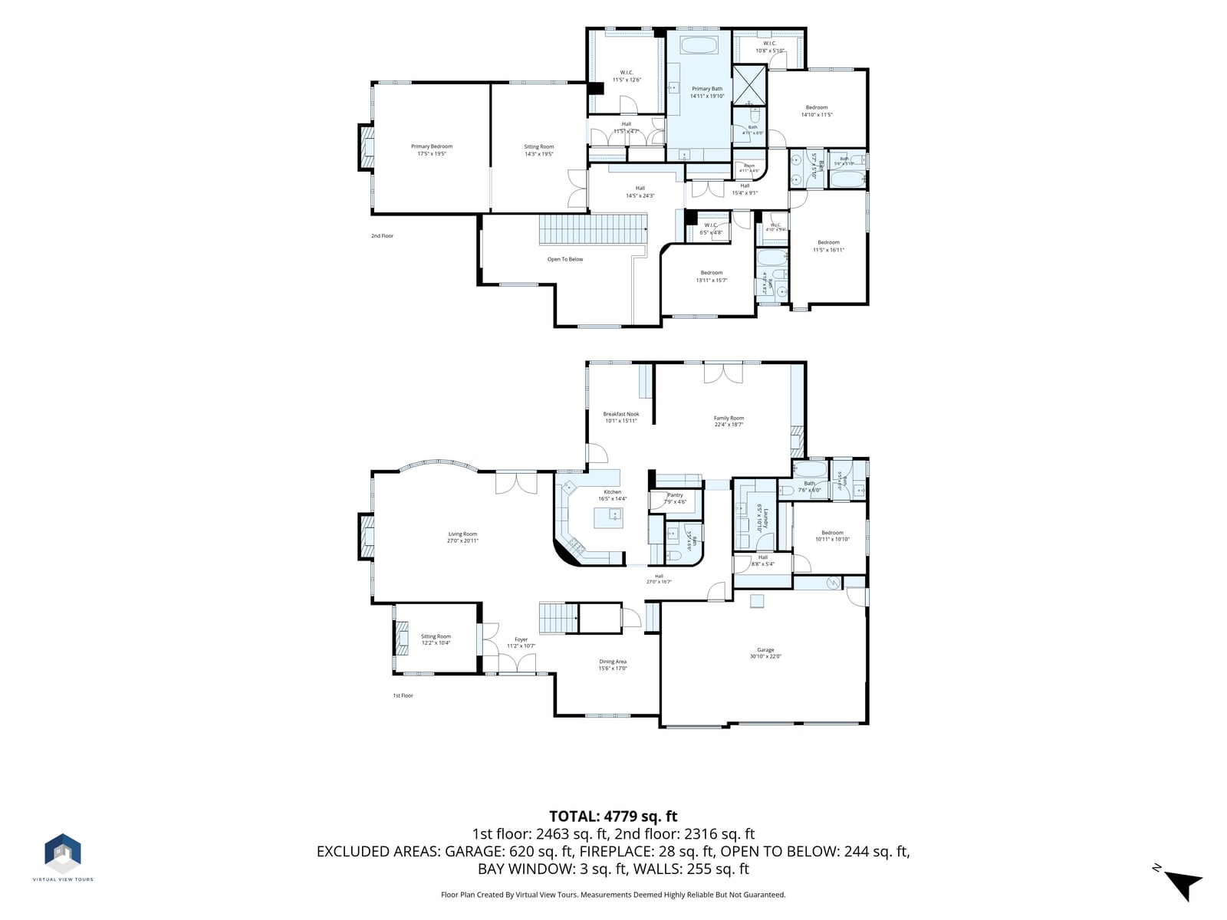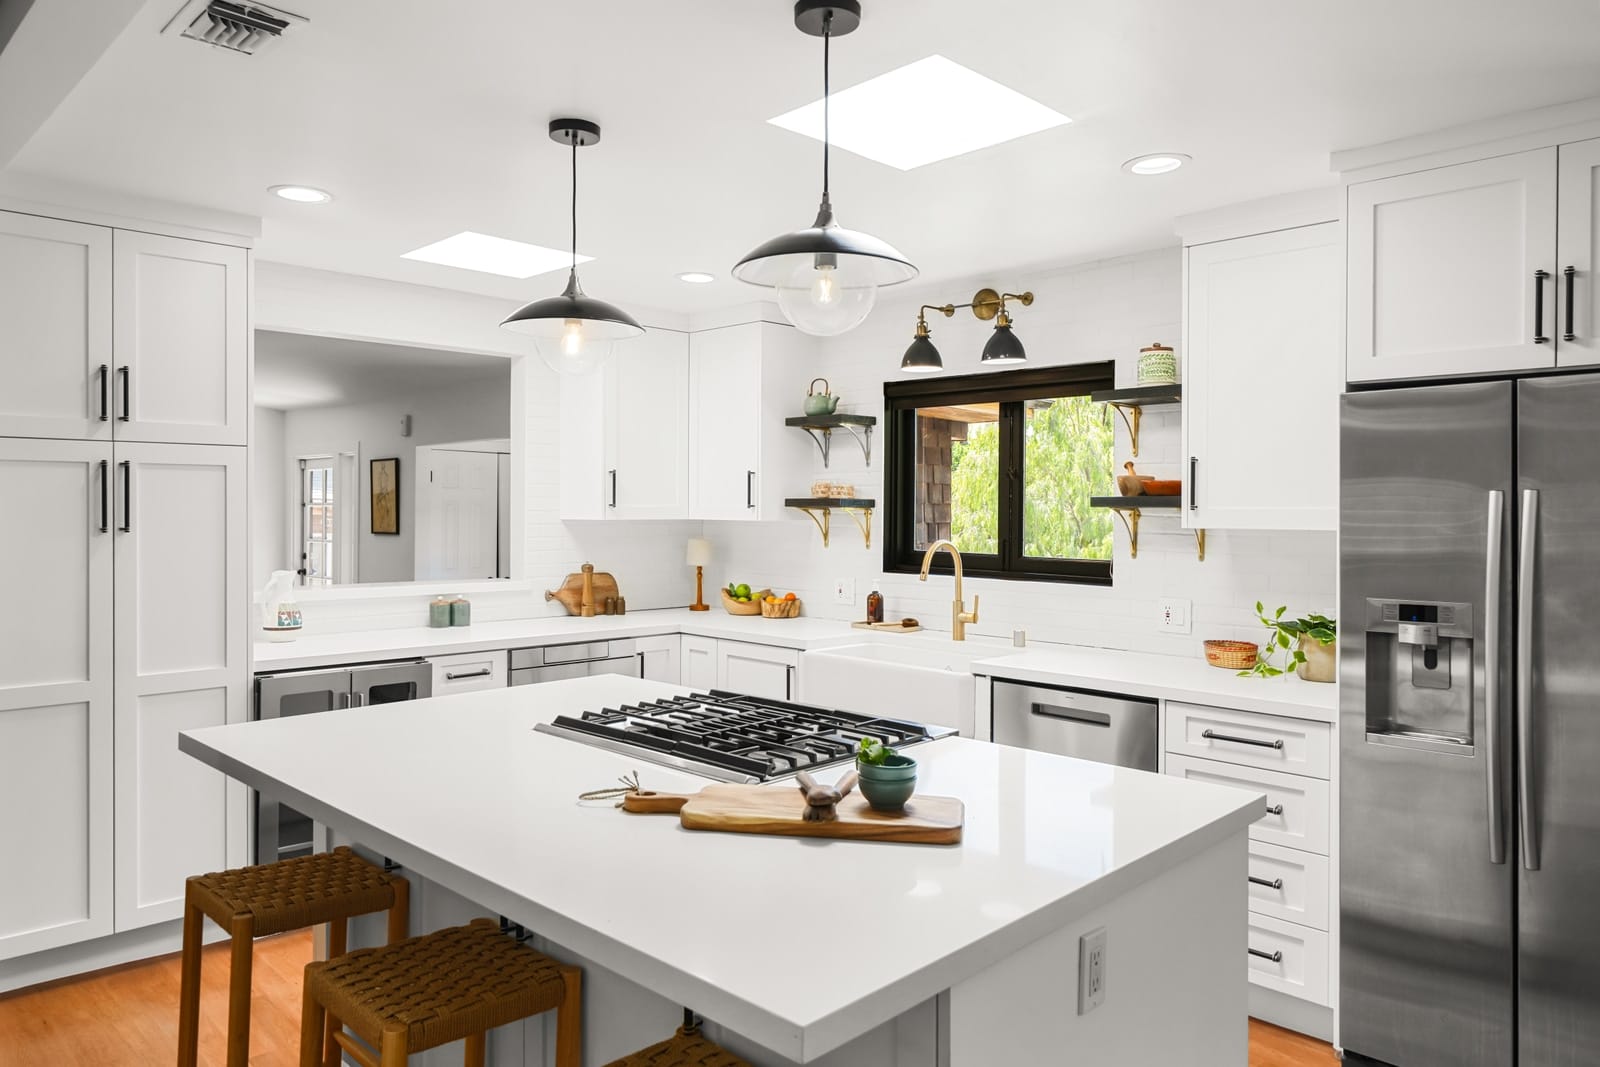
Virtual View Tours is a Los Angeles real estate media studio, and a floor plan is now part of every interior shoot we do. A floor plan is a simple overhead drawing of the home with the rooms labeled and measured. Photos show a buyer what a room looks like. The floor plan shows them how the whole house is put together.
That is the one thing photos leave open. A buyer can love the kitchen and still have no idea what sits on the other side of the wall. One look at the plan and the rooms stop being separate pictures. They join into a single map the buyer carries in their head, which answers the question they were really asking: how does this home live day to day?
It also settles the small questions that stall a deal. How big is the primary bedroom, really. Is the office off the hallway or off the living room. Does the square footage add up. A plan answers all of that before anyone picks up the phone, which is why we stopped treating it as an extra and started including it.